This is "General text on entry landing page before an activated entry", is only visible on an entry landing page of an entry and can be configured for every cg_gallery shortcode type in "Edit options" >>> "Entry view"
NOTE:the cg_gallery... shortcode with entry_id added to this page can be placed on any other of your pages
NOTE: social media share icons can be configured in "Edit options" >>> "Entry view"
NOTE: "Back to gallery button custom URL" can be configured in "Edit options" >>> "Entry view"

1 - 20
of
27
Photo contest ist over
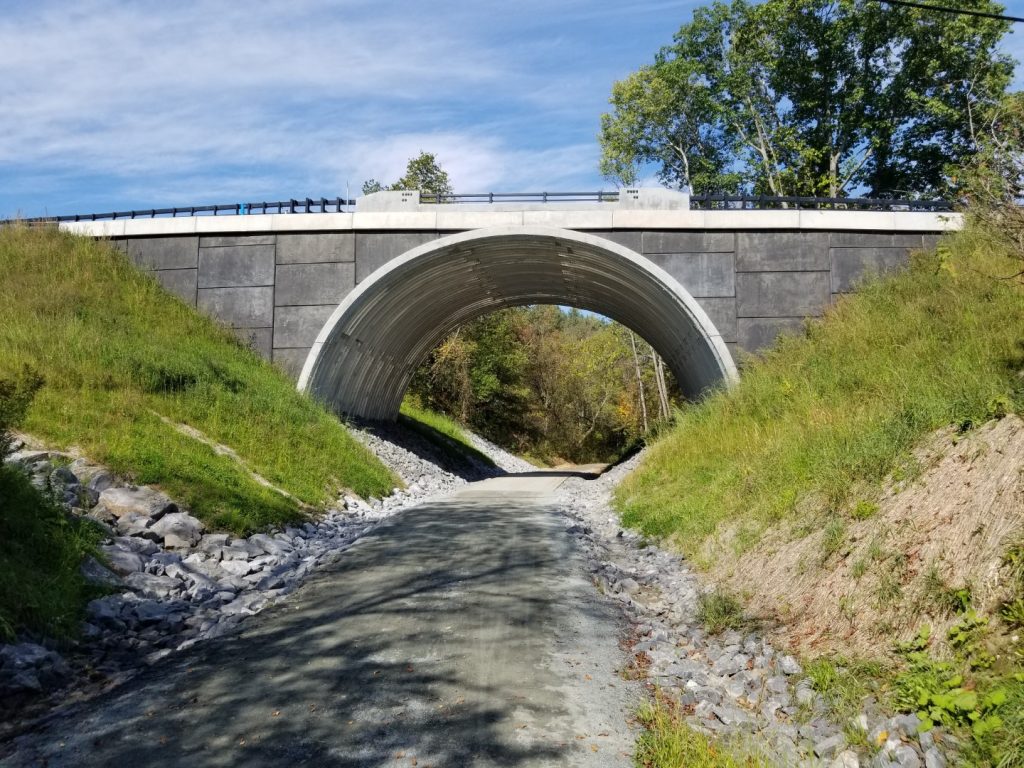
This was a replacement for a 3 span bridge constructed in 1936. The Buried Bridge was selected to meet rail clearance requirements as well as provide a signature look for the community. The structure was designed to be built in an accelerated time frame, using precast concrete footings, modular assembly (structure was assembled in 2.5 days), and mechanically stabilized earth (MSE) headwalls. An architectural committee for the town decided to stain the precast panel faced MSE headwalls to match natural granite in the area and a decorative railing resembling the look of the original bridge was installed along the roadway.
samsung SM-G950U
f/1.7
1/2208
50
4mm
Edit
samsung SM-G950U
f/1.7
1/2208
50
4mm

Category:

End Treatments

Description:

This was a replacement for a 3 span bridge constructed in 1936. The Buried Bridge was selected to meet rail clearance requirements as well as provide a signature look for the community. The structure was designed to be built in an accelerated time frame, using precast concrete footings, modular assembly (structure was assembled in 2.5 days), and mechanically stabilized earth (MSE) headwalls. An architectural committee for the town decided to stain the precast panel faced MSE headwalls to match natural granite in the area and a decorative railing resembling the look of the original bridge was installed along the roadway.

Name:

Joel Hahm

Save
This project was an accelerated bridge replacement on US Hwy 61. Work was about to start on nearby I-55 and the design-build team was assessing bridge conditions on the nearby US61 detour route. They found an old steel truss bridge that would not be able to handle increased traffic demands. The team selected a two span custom buried bridge solution with precast panel MSE headwalls to limit the project footprint and meet schedule requirements. Concrete box beams and other "standard" bridge options were considered but the Buried Bridge solution met all of the project budget and schedule requirements. An added benefit was the ability to widen the bridge by about 5 ft for added safety for bicycles and crossing agricultural equipment. This photos was taken 7 years after construction and the structure still looked like new.
Phased construction using a 30 ft span buried bridge to replace a 5 ft square precast concrete box culvert to restore fish passage beneath US2 outside of Spokane, WA. This required a major excavation and there were no detour routes available. The new structure would have 40ft of soil cover. Half of the road was excavated and soldier pile & lagging was used as a temporary excavation support. Half of the structure was assembled and backfilled using a temporary MSE wall. Then traffic was moved onto the completed portion of the structure and the other half of the road was excavated. Assembly continued for the other half and then backfill was placed to complete the project. The picture shows assembly during the first phase.
The project consisted of building a new signature entrance to a redeveloped recreation area. The original road was essentially a low water crossing that frequently was impassable during minor precipitation events. The City selected a 2 span custom Buried Bridge crossing that was skewed to road. The concrete headwalls used to support the skewed ends of the structure provided a canvas to create a signature look as users entered the park and match architectural features throughout the park.
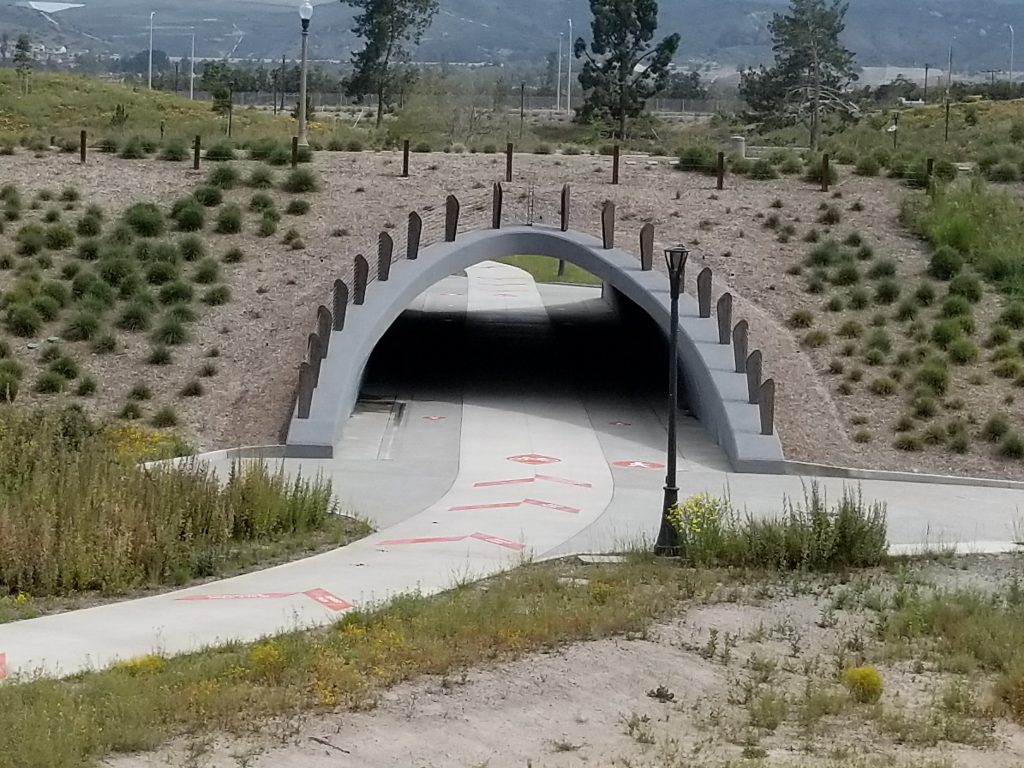
The project consisted of redevelopment of the El Toro Marine base in Irvine, CA. The City wanted to preserve some of the history of the base and incorporate features into the new construction. Much of the original runway was recycled as fill materials, park benches, and other features. Development of the greenway included a pedestrian path that crossed below several new roads, including 4 underpass buried bridges. There was a desire to find a structure type that resembled the arched look of the blimp hangars from El Toro and accommodate lighting & other features to enhance the safety and aesthetics of the path. The 4 crossings provided a signature look for the park, were well received by the public, and are truly green. The galvanized steel structures include 90% + recycled materials and were backfilled with recycled fill from the concrete runways. This fit in with stainability goals of the project. The path includes park benches constructed from portions of the El Toro runways.
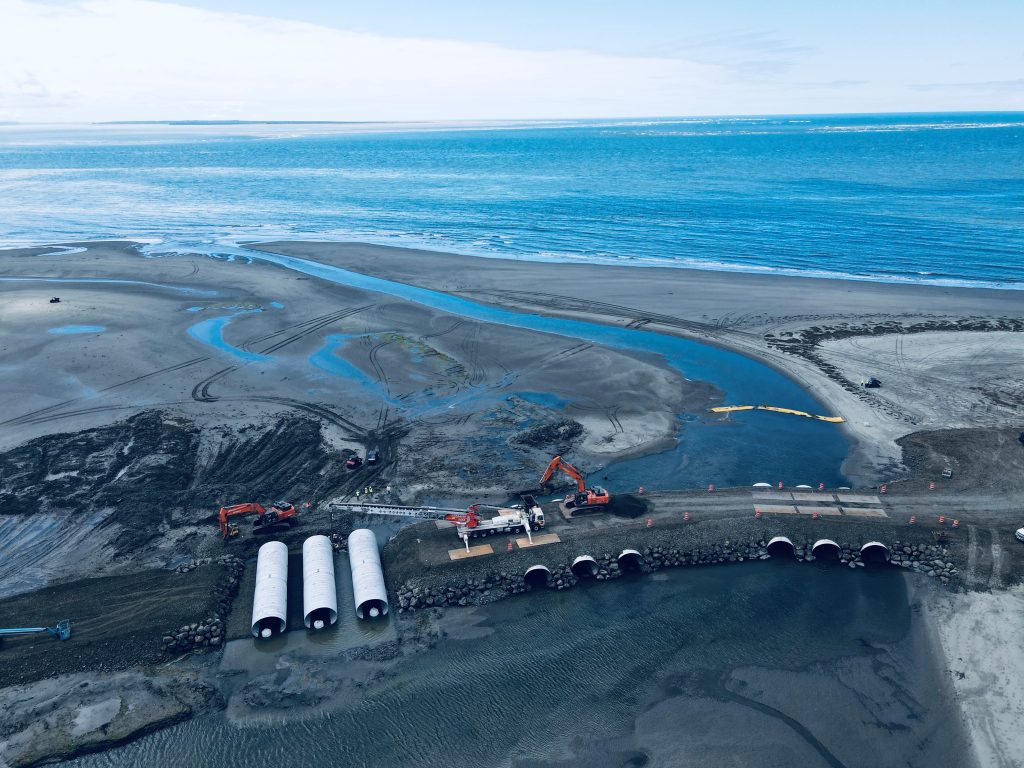
Temporary use of aluminized 12’ diameter arch pipe installed in a causeway enabling sand dune restoration.
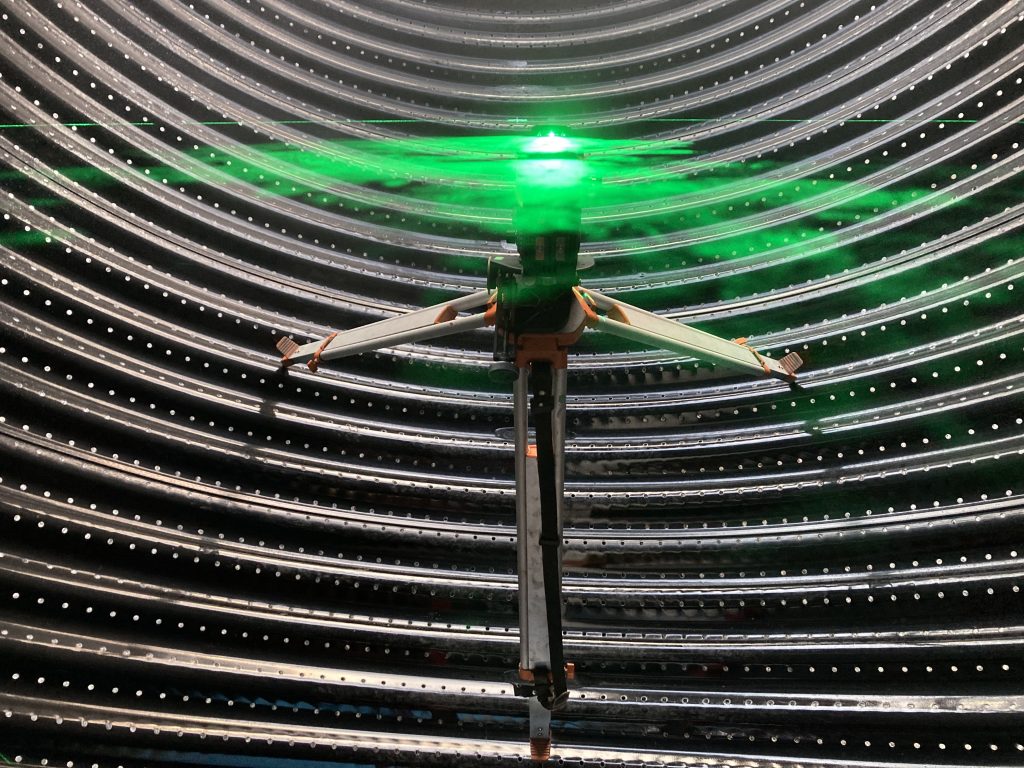
Tripod laser level used for layout of cut lines for fabrication of 84” Fully Perforated Polymer Coated Metal Pipe.

This is "General text on entry landing page after an activated entry", is only visible on an entry landing page of an entry and can be configured for every cg_gallery shortcode type in "Edit options" >>> "Entry view"
NOTE:the cg_gallery... shortcode with entry_id added to this page can be placed on any other of your pages
NOTE: social media share icons can be configured in "Edit options" >>> "Entry view"
NOTE: "Back to gallery button custom URL" can be configured in "Edit options" >>> "Entry view"